






Property Search

Photo 1
Photo 17
Photo 12
Photo 16
Photo 15
Photo 13
Photo 14
Photo 3
Photo 4
Photo 5
Photo 2
Photo 18
Photo 7
Photo 8
Photo 9
Photo 10
Photo 1
Photo 17
Photo 12
Photo 16
Photo 15
Photo 13
Photo 14
Photo 3
Photo 4
Photo 5
Photo 2
Photo 18
Photo 7
Photo 8
Photo 9
Photo 10
More about this property

Three bedrrom

Very well maintained property

Close to Dagenham East Station

John Perry Primary School a walk away

A must on your viewing list

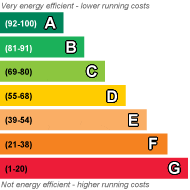
EPC Rating C

Freehold

Guide price £435,000k to £450,000k
Hansons Estates are proud to present to the market this well-maintained 3-bedroom mid-terraced property. Plenty of scope to extend to both the rear and the loft, subject to local planning permission. Ideally located, being within walking distance of Dagenham East Station ( District Line ), John Perry Primary School and Eastbrook Country Park. Easy access to local buses and the A13, providing fast routes to Central London. An array of local shops, cafes and Tesco Express are only a short walk away . Please call Hansons Estate Agent for a viewing

Front door opening to :

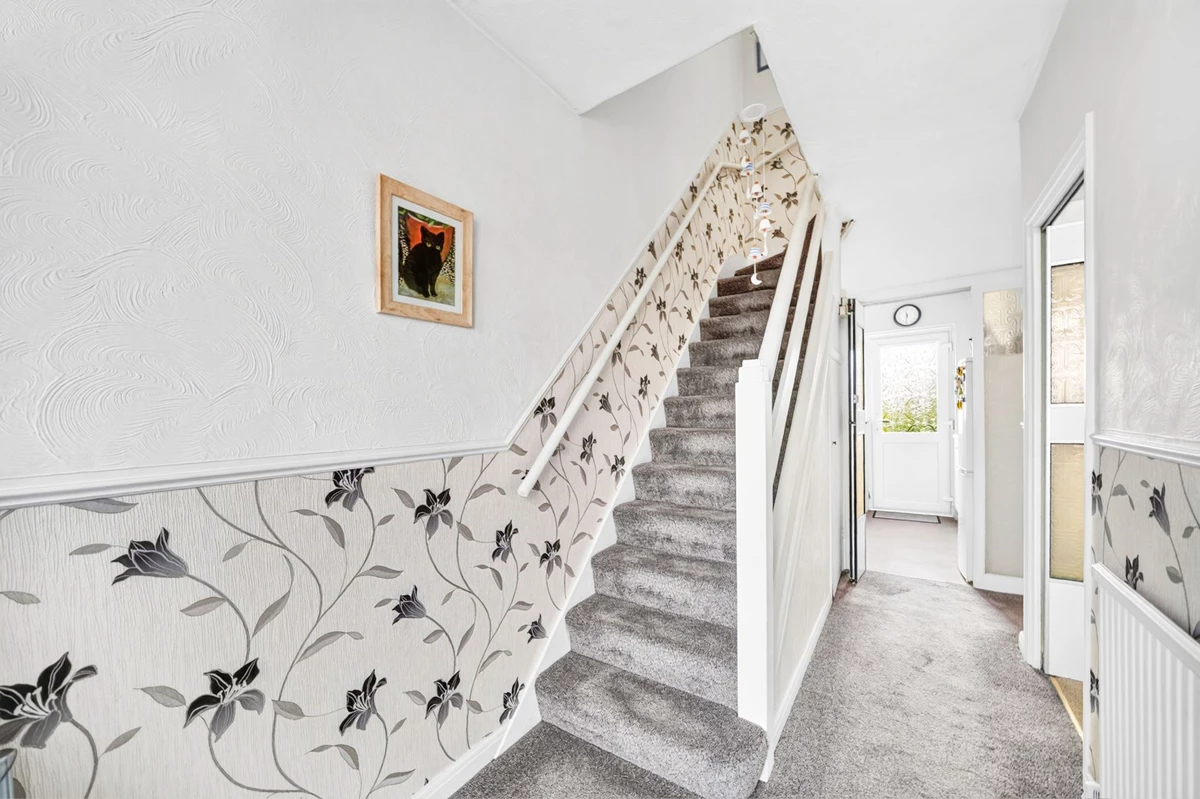
Hallway

Double glazed window and door to front elevation. Stairs leading to first floor landing. Fitted carpet. Radiator.

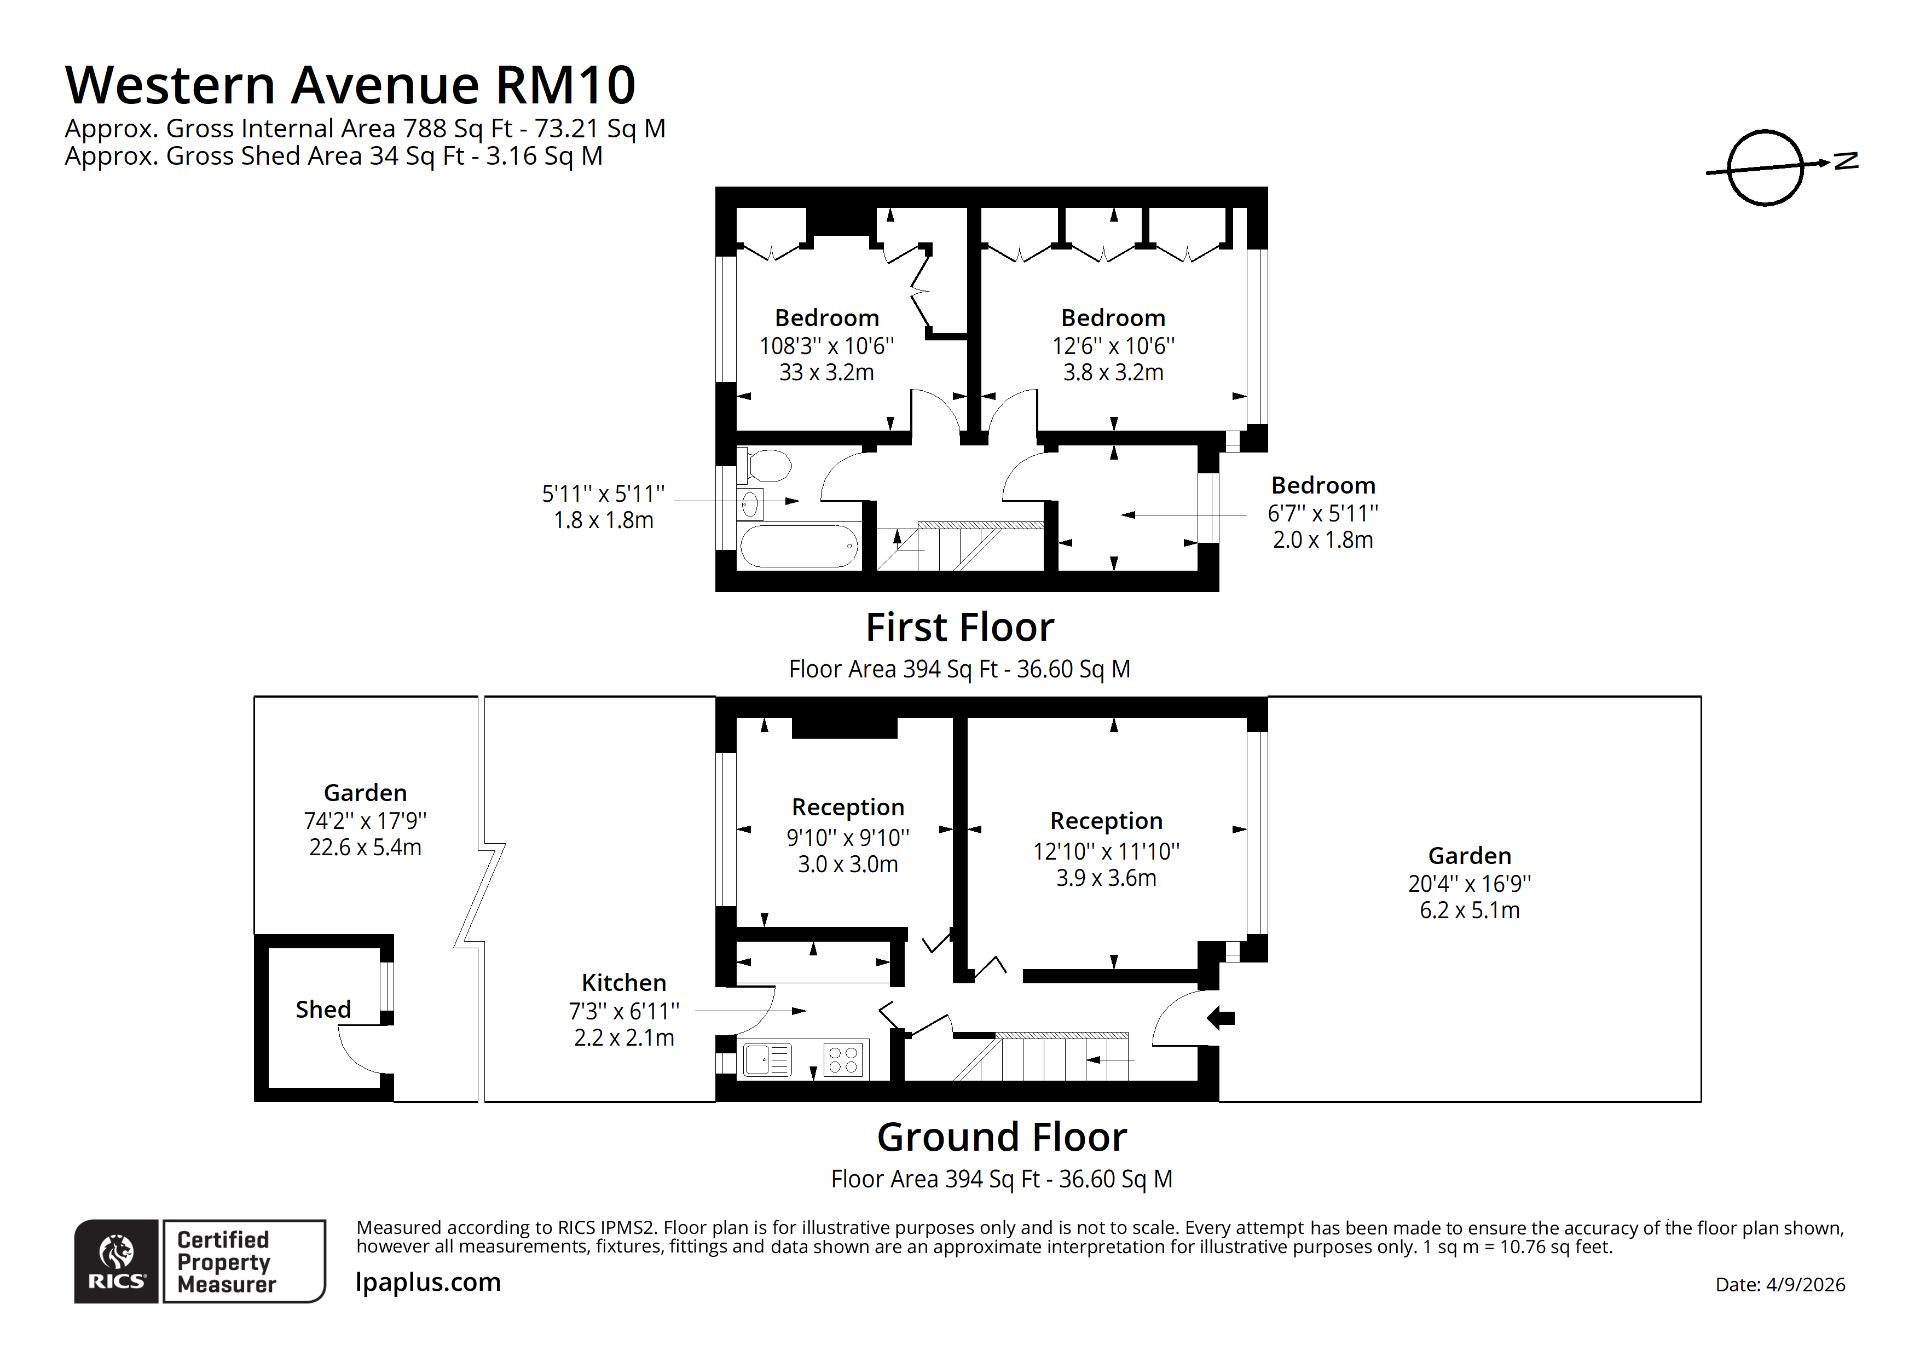
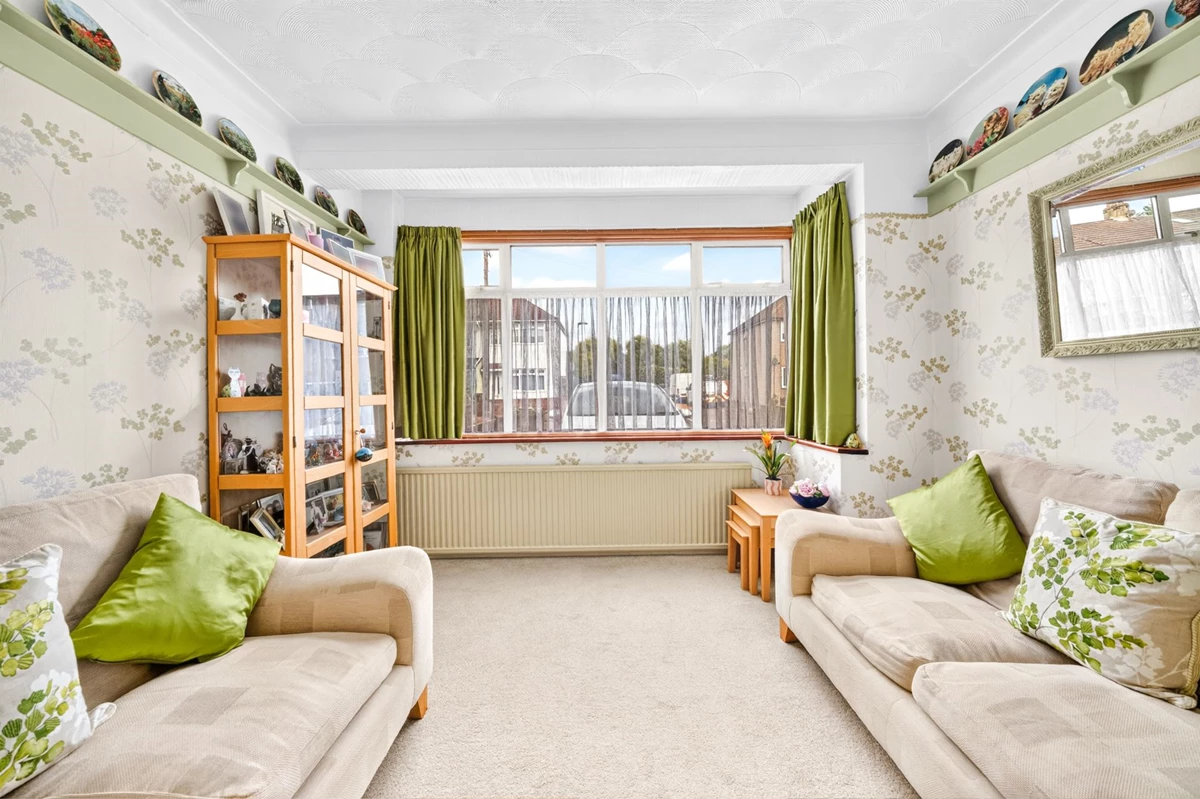
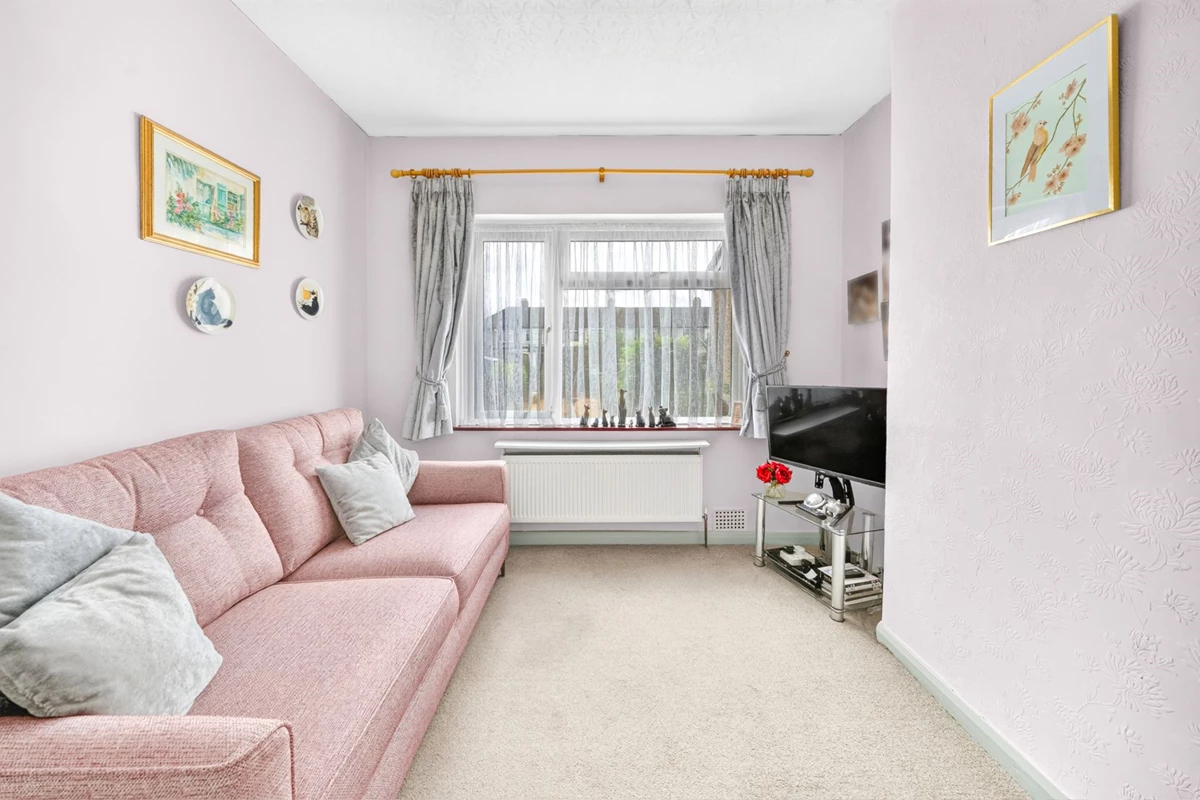
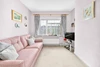
Reception 1 12’10” x 11’10” 3.9 x 3.6m

Double glazed window to front elevation Fitted carpet. Large radiator. Ceiling rose and coving to ceiling.

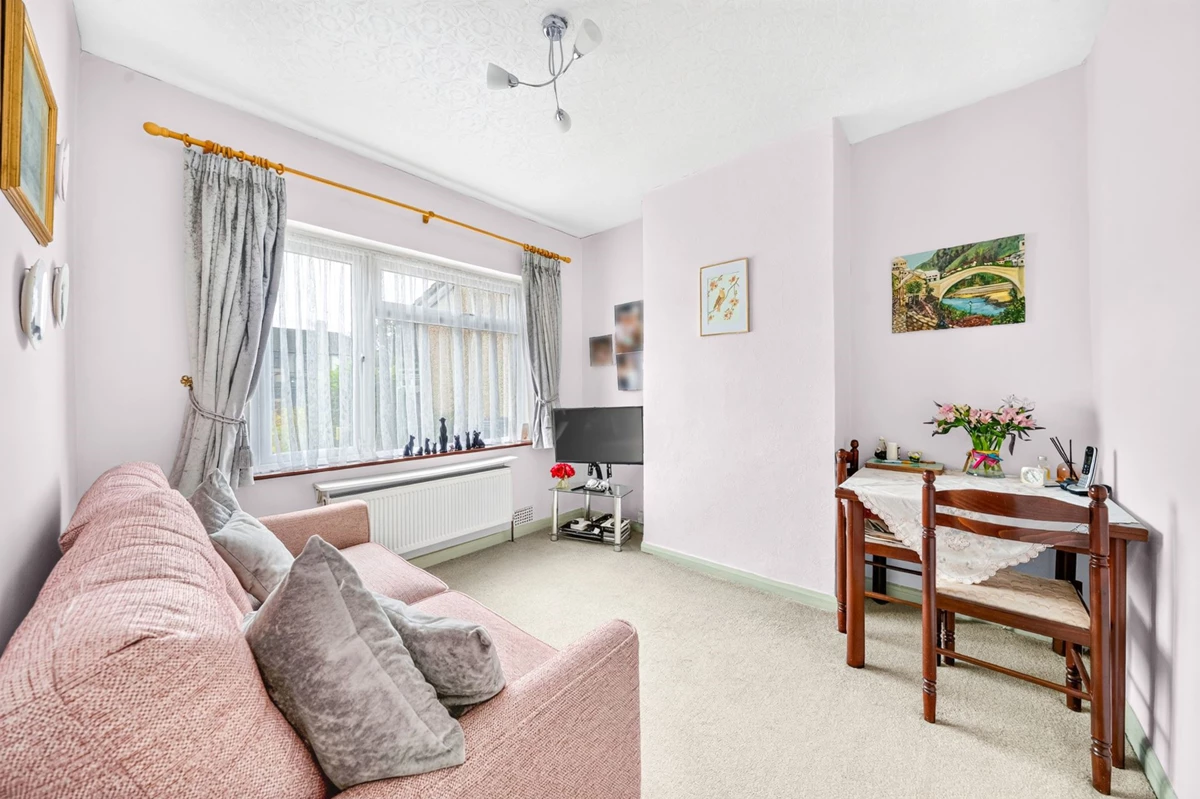
Reception 2 9’10” x 9’10” 3.0 x 3.0m

Double glazed window to rear elevation. Fitted carpet. Radiator. Coving to ceiling.

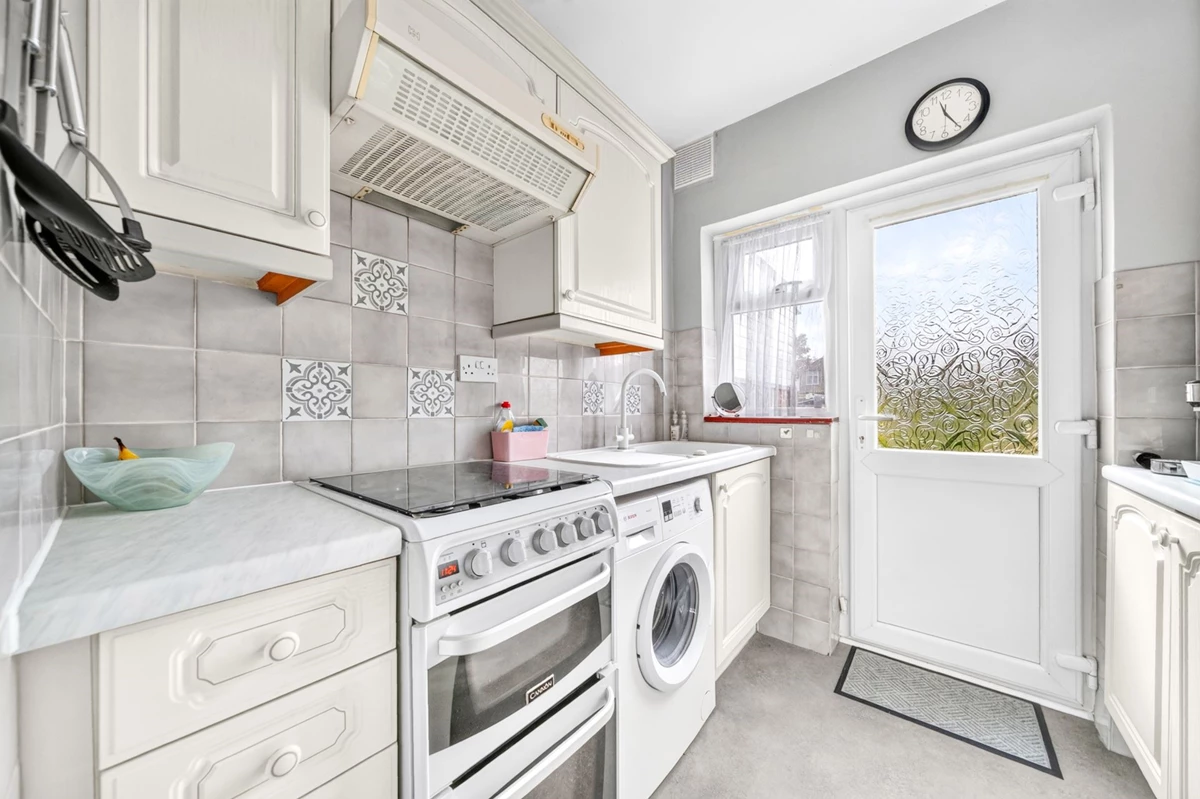
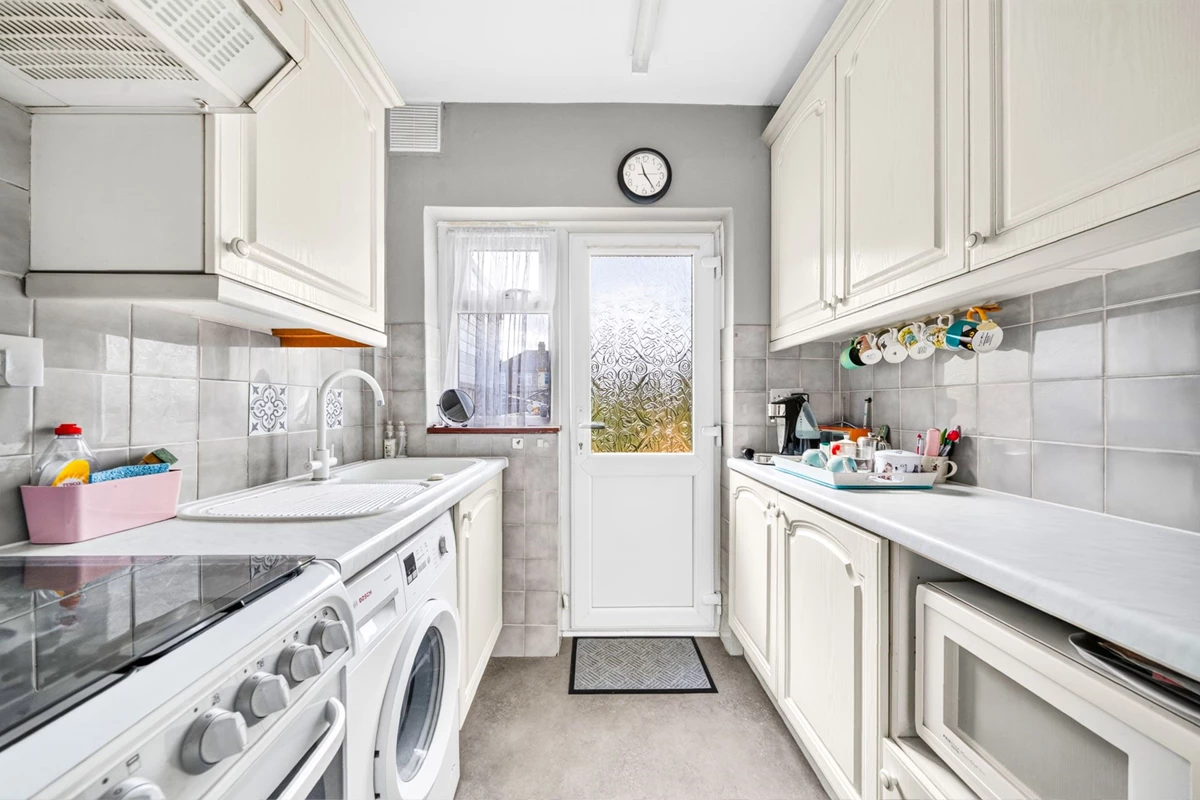
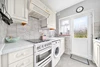
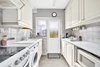
Kitchen 7’ 3” x 6” 11’ 2.2 x 2.1m

Double glazed window and door overlooking the rear garden. Space for washing machine, cooker and microwave. A range of wall and base units. New Glow worm combi boiler, fitted in 2024. 10 year extended guarantee for parts and labour. Part tiled walls.

First Floor Landing:

Loft ladder providing access to a fully boarded and insulated loft space.

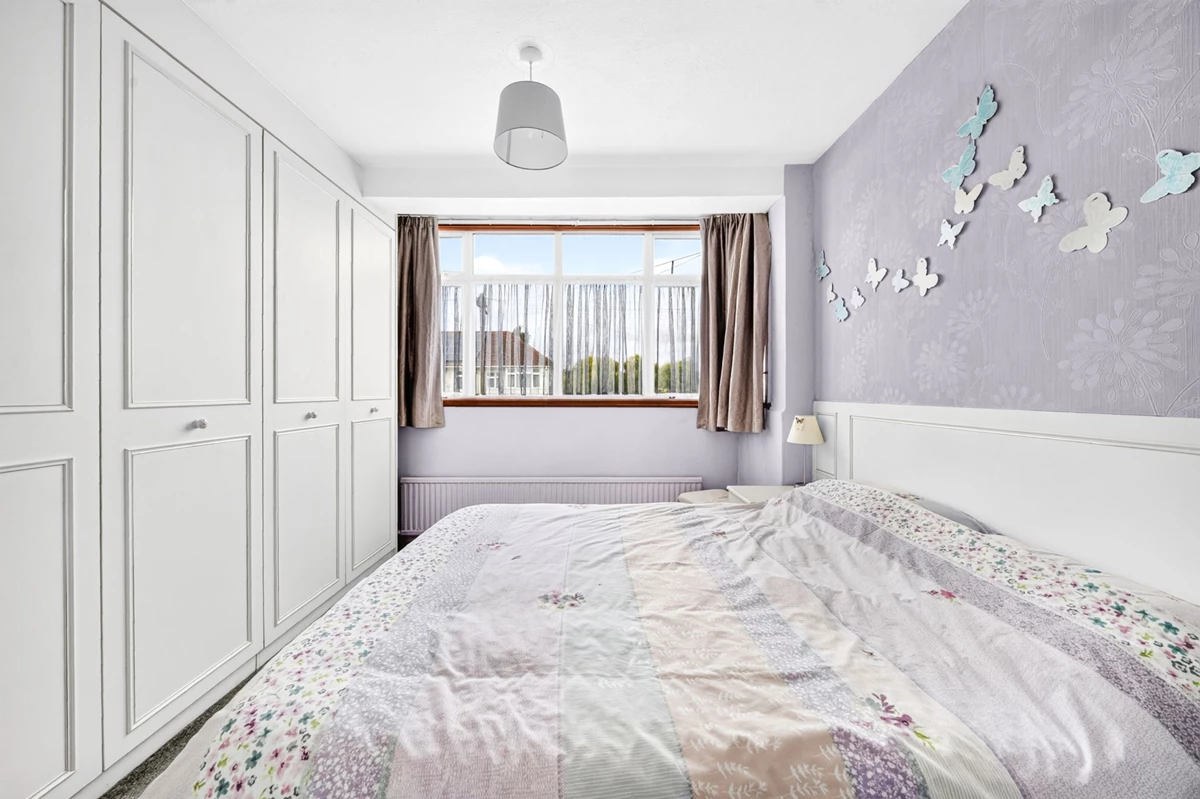
Bedroom 1 12’ 6” x 10’ 6” 3.8 x 3.2m

Double glazed window to front elevation. Radiator. Fitted carpet. A range of fitted wardrobes.

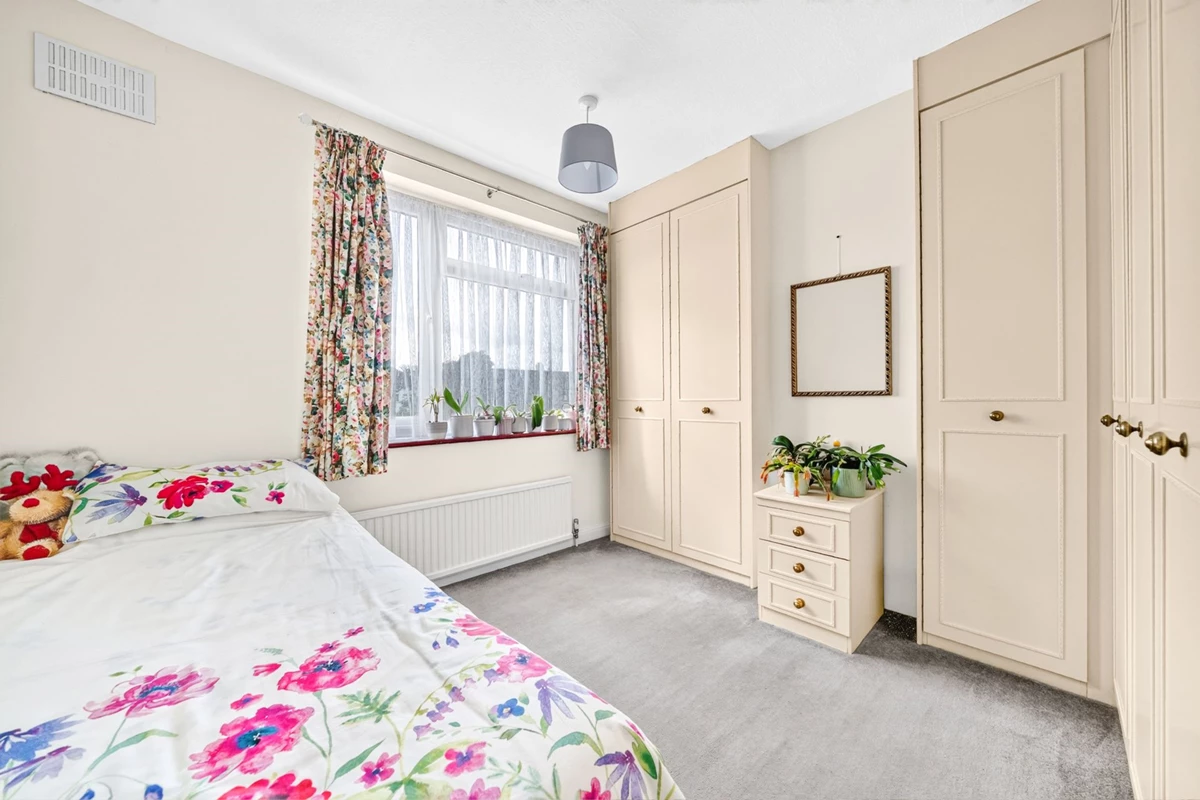
Bedroom 2 10’ 3” x 10’6” 3.3 x 3.2m

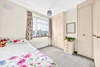
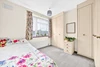
Double glazed window to rear of property. Radiator. Fitted carpet. A range of fitted wardrobes.

Bedroom 3 6’7” x 5’11” 2.0 x 1.8m

Currently being used as a study space. Double glazed window to front elevation. Radiator. Fitted carpet.

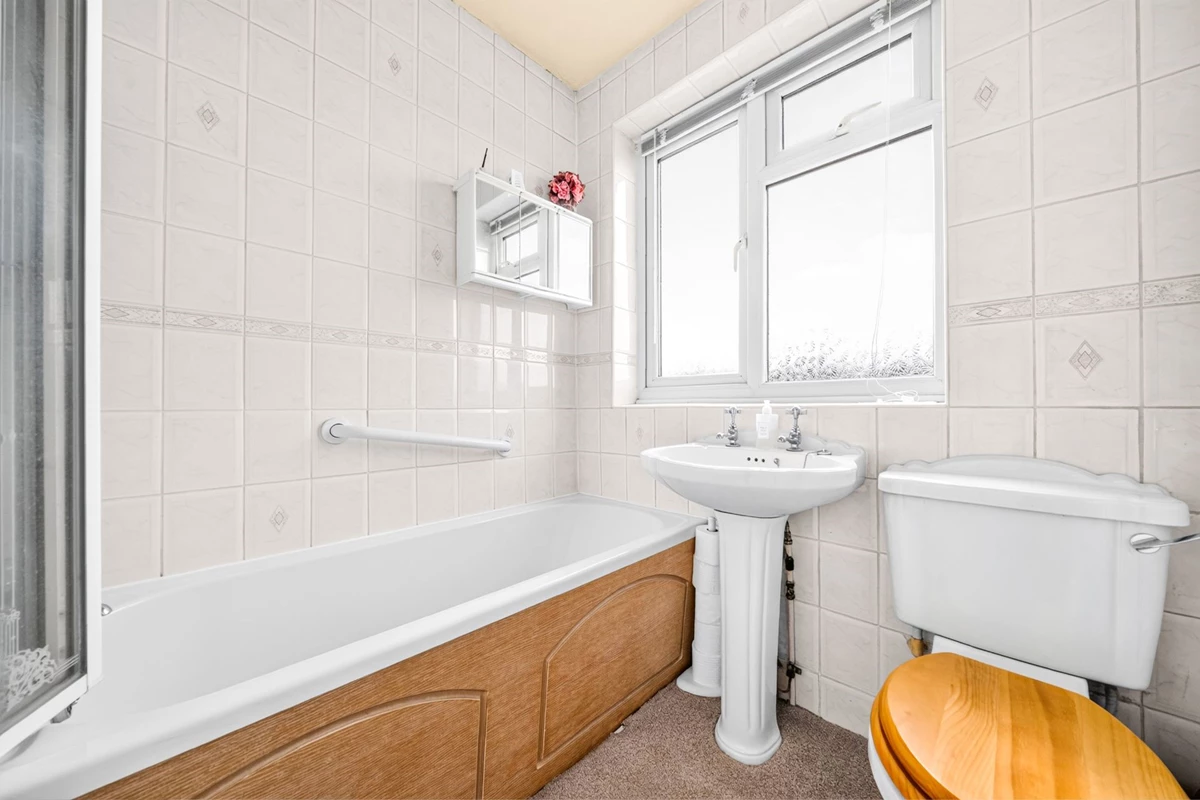
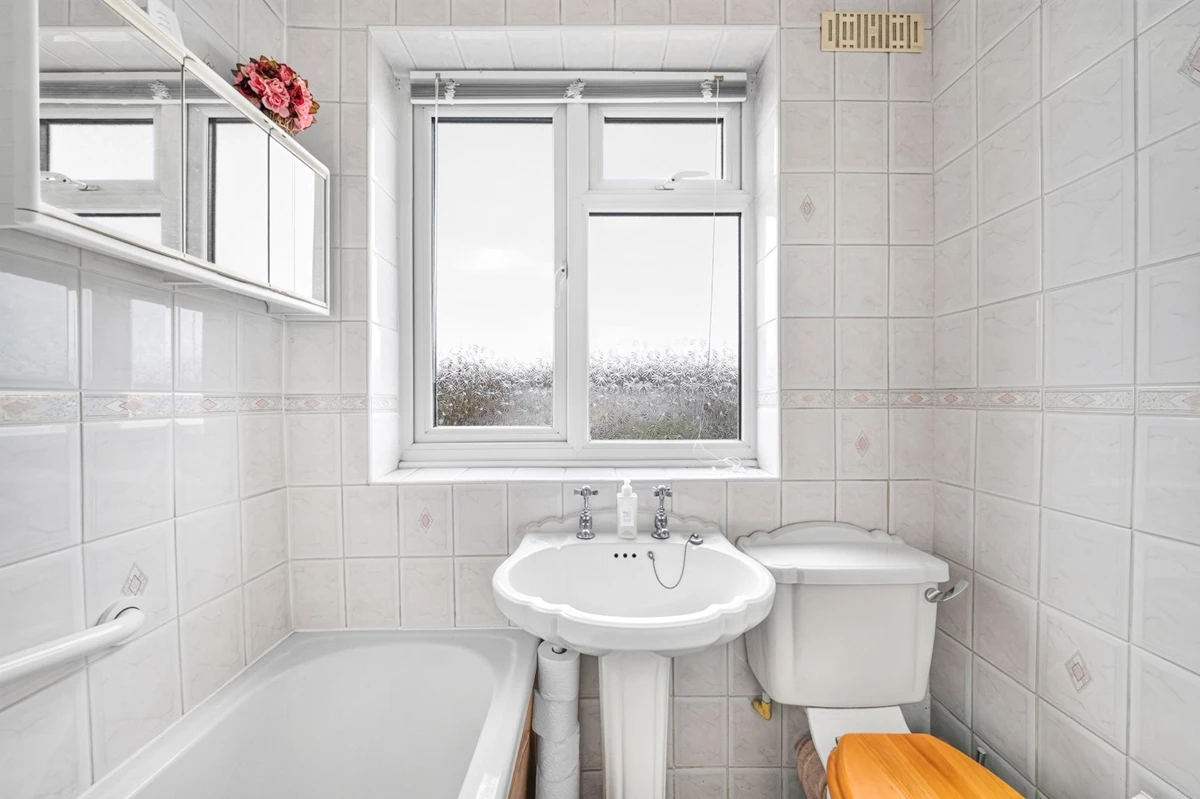
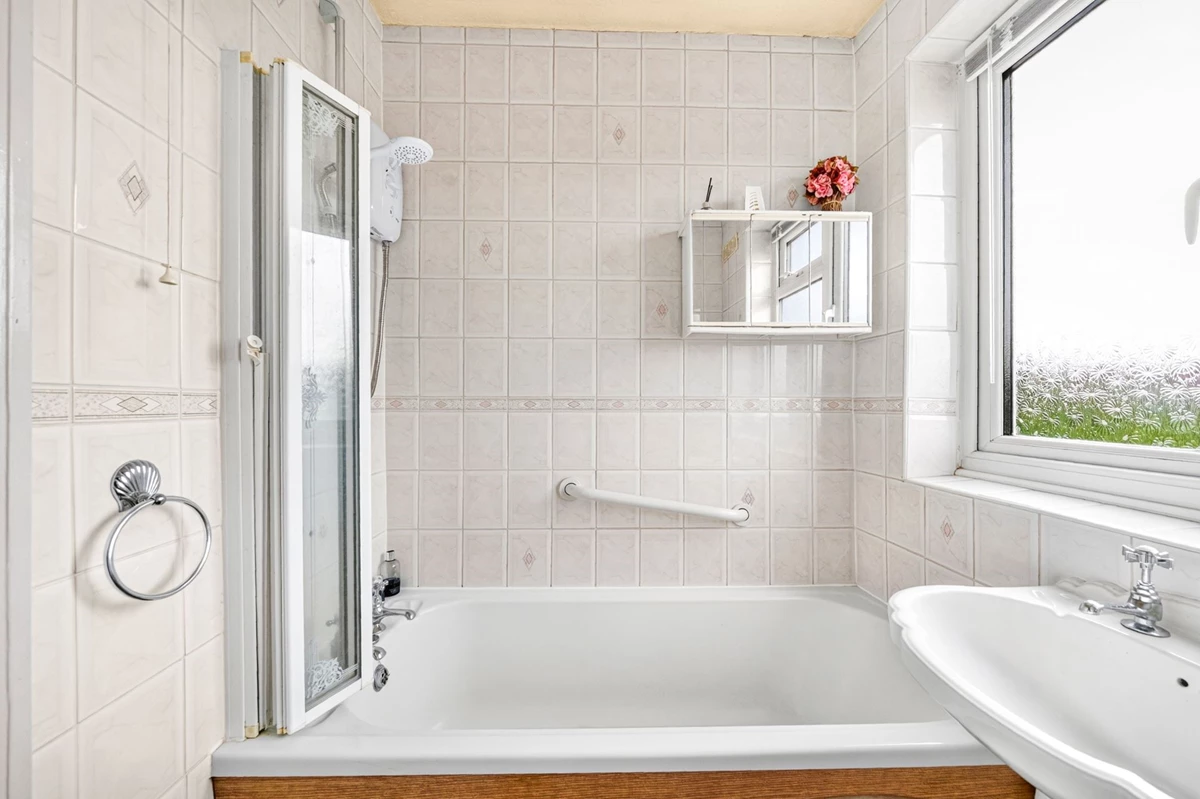
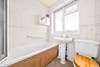
Bathroom 5’11” x 5’11” 1.8 x 1.8m

Double glazed window to rear of property. WC, wash basin, bath with overhead shower and door. Fully tiled walls. Carpeted.

Outside areas:

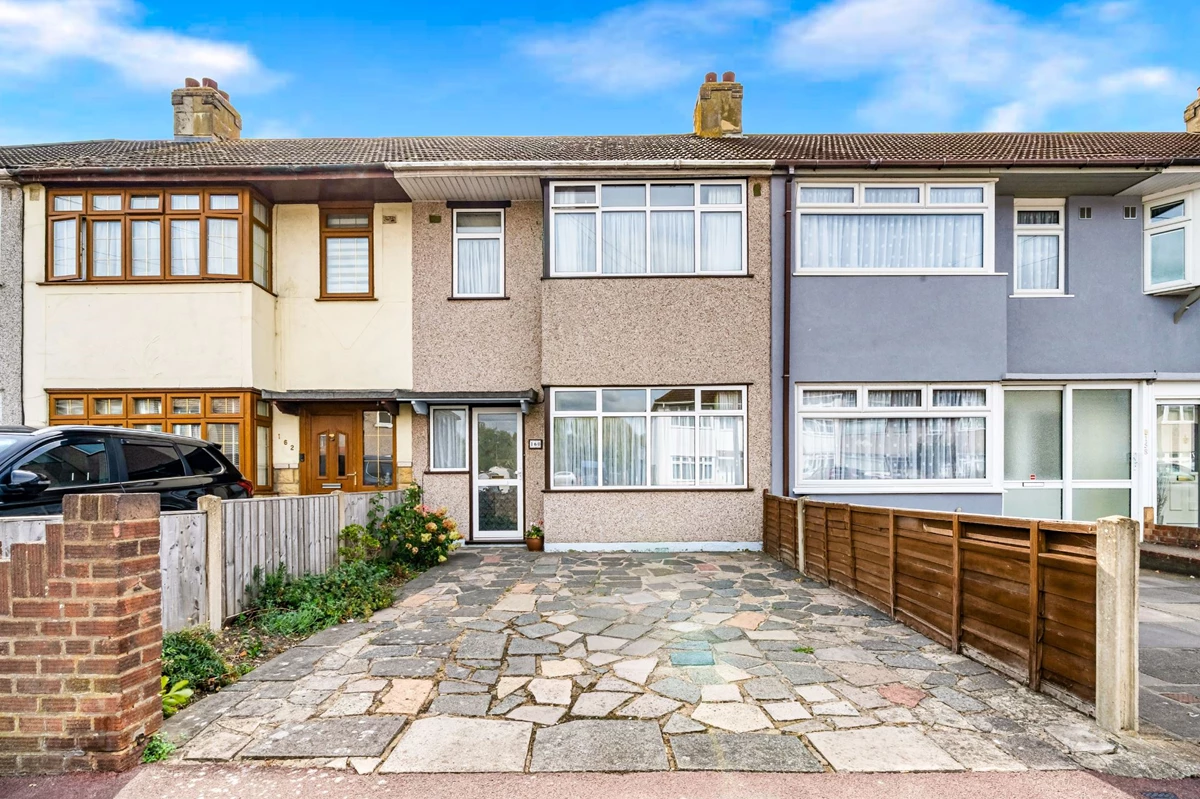
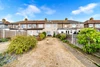
To the front there is a large paved space, providing plenty of parking.

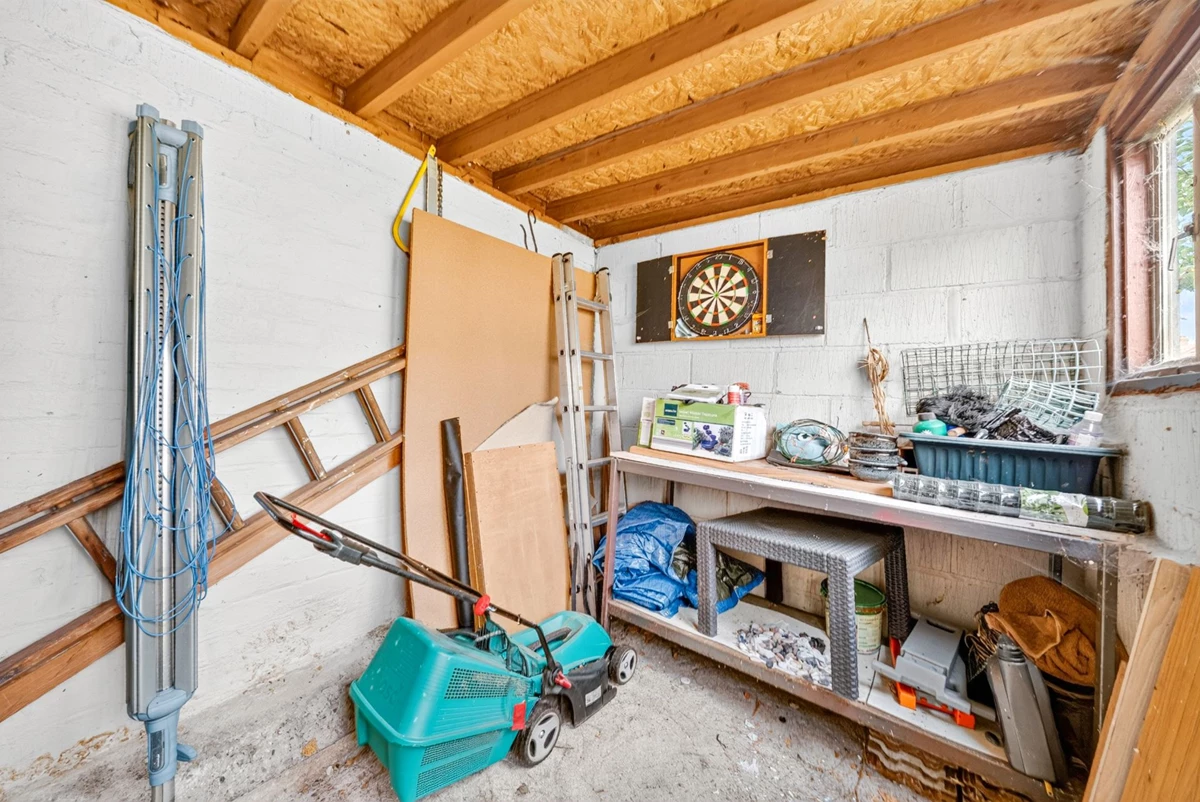
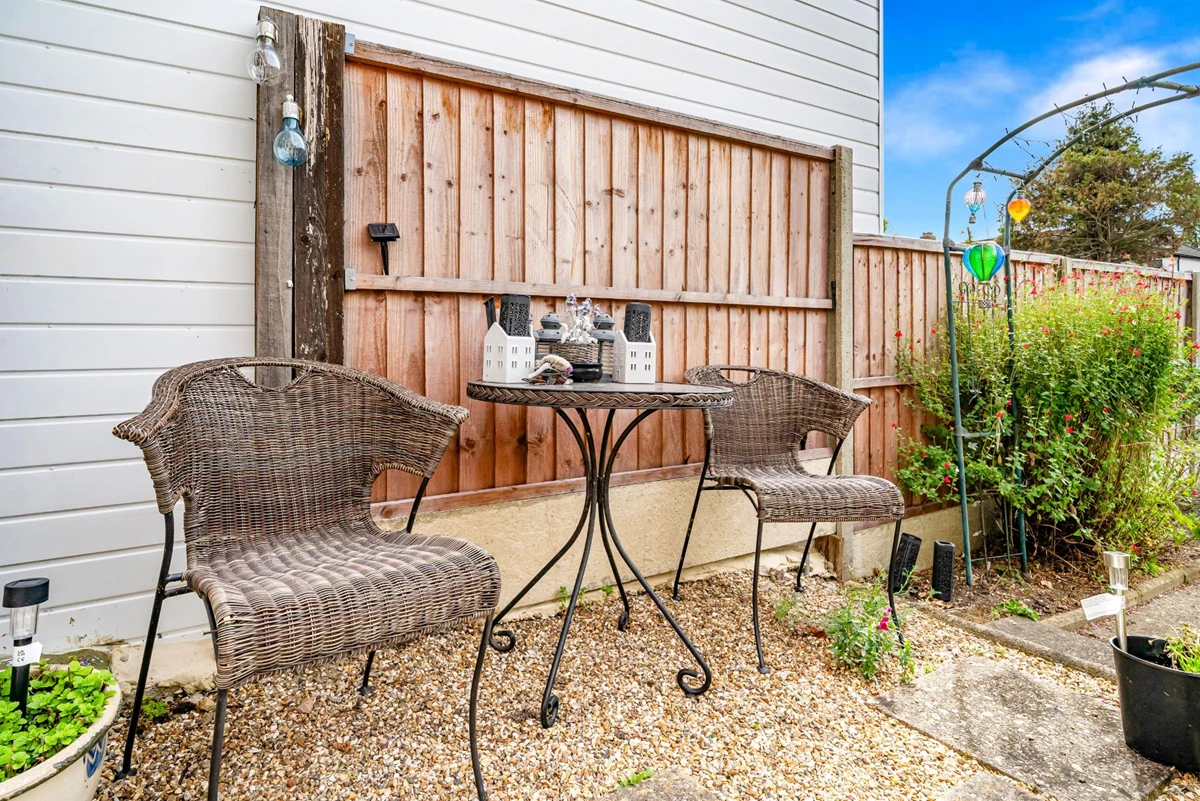
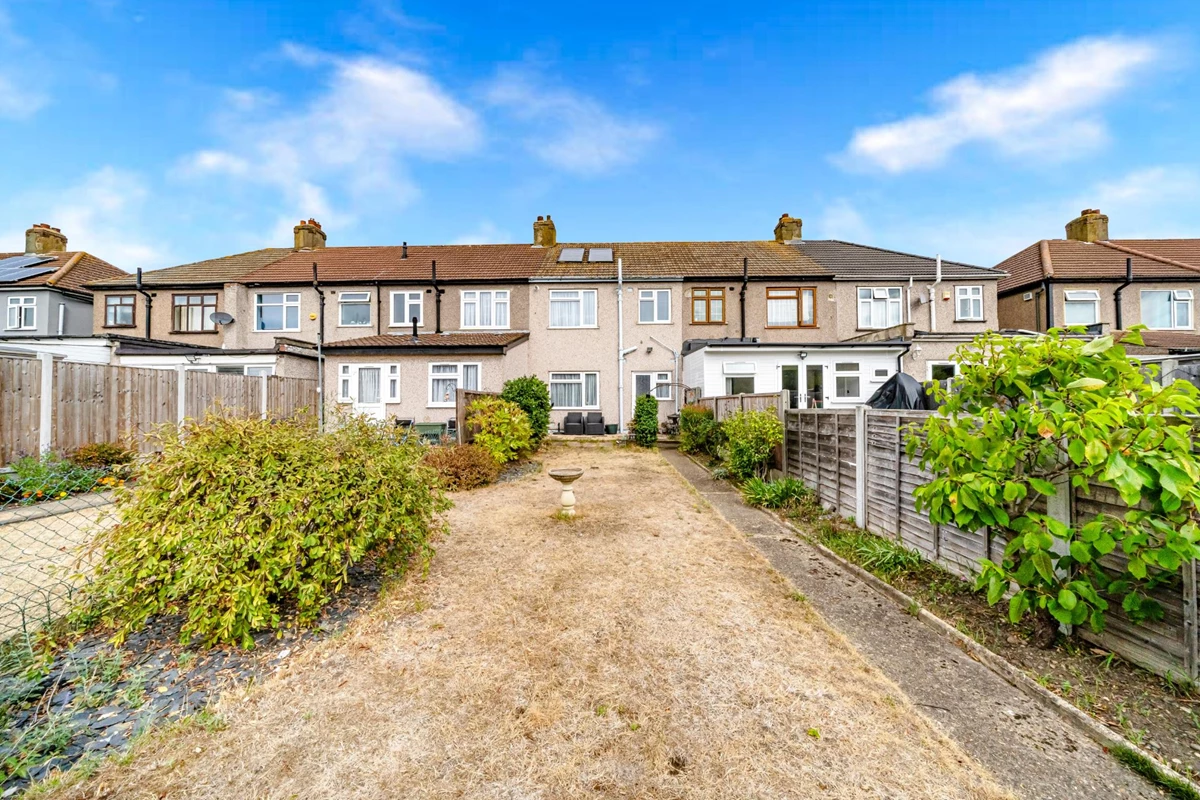
To the rear, there is a beautifully maintained garden, with an array of well established plants and shrubs. A shed provides ample storage.

Arrange a Viewing

Floor Plan

Floor Plan 1
Close

EPC for Western Avenue, Dagenham, RM10

Energy
blank Current Potential

IMPORTANT NOTICE

Descriptions of the property are subjective and are used in good faith as an opinion and NOT as a statement of fact. Please make further specific enquires to ensure that our descriptions are likely to match any expectations you may have of the property. We have not tested any services, systems or appliances at this property. We strongly recommend that all the information we provide be verified by you on inspection, and by your Surveyor and Conveyancer.

Close

Holding Deposit (per tenancy)
One week’s rent. This is to reserve a property. Please Note: This will be withheld if any relevant person (including any guarantor(s)) withdraw from the tenancy, fail a Right-to-Rent check, provide materially significant false or misleading information, or fail to sign their tenancy agreement (and / or Deed of Guarantee) within 15 calendar days (or other Deadline for Agreement as mutually agreed in writing).

Security Deposit (per tenancy. Rent under £50,000 per year)
Five weeks’ rent. This covers damages or defaults on the part of the tenant during the tenancy.

Security Deposit (per tenancy. Rent of £50,000 or over per year)
Six weeks’ rent. This covers damages or defaults on the part of the tenant during the tenancy.

Unpaid Rent
Interest at 3% above the Bank of England Base Rate from Rent Due Date until paid in order to pursue non-payment of rent. Please Note: This will not be levied until the rent is more than 14 days in arrears. Lost Key(s) or other Security Device(s)

Tenants are liable to the actual cost of replacing any lost key(s) or other security device(s). If the loss results in locks needing to be changed, the actual costs of a locksmith, new lock and replacement keys for the tenant, landlord any other persons requiring keys will be charged to the tenant. Replacement keys a charge of £20.00 (inc. VAT) is applied. If extra costs are incurred there will be a charge of £15 per hour (inc. VAT) for the time taken replacing lost key(s) or other security device(s).

Variation of Contract (Tenant’s Request)
£50 (inc. VAT) per agreed variation. To cover the costs associated with taking landlord’s instructions as well as the preparation and execution of new legal documents.

Change of Sharer (Tenant’s Request)
£50 (inc. VAT) per replacement tenant or any reasonable costs incurred if higher. To cover the costs associated with taking landlord’s instructions, new tenant referencing and Right-to-Rent checks, deposit registration as well as the preparation and execution of new legal documents.

Early Termination (Tenant’s Request)
Should the tenant wish to leave their contract early, they shall be liable to the landlord’s costs in re-letting the property as well as all rent due under the tenancy until the start date of the replacement tenancy. These costs will be no more than the maximum amount of rent outstanding on the tenancy.

CLIENT MONEY PROTECTION - www.propertymark.co.uk

INDEPENDENT REDRESS - www.tpos.co.uk