


Three Bedroom
Close to local amenities
Two bathroom
Large through lounge
Conservatory
Garage
Links into London
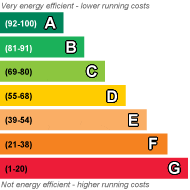
EPC Rating C
Freehold
Hanson's Estates are proud to present to the market this beautiful three bedroom , semi detached property. Perfect for a growing family or for those needing more space.
Location wise, this is an ideal property , with the A13 being nearby , providing easy access to London and the ever popular Lakeside Shopping Centre. Stanford Le Hope National Railway Station , is also a short distance away with trains terminating at London Fenchurch Street . An early viewing is recommended.
Other facilities include 3 primary schools, an array of shops such as Morrisons supermarket. Coop and Nisa, the beautiful green open spaces of Langdon Hills Country Park and Thurrock Thameside Nature Reserve are both within easy reach. For fitness enthusiasts, there is a choice of 2 health centres. London Gateway Port and also Basildon Hospital are located close to hand.
Door opening onto hallway and staircase .
Laminate flooring and carpeted stairs. Radiator.
Ground Floor WC
Fully tiled
Reception / Dining Area - 23.4 x 10.10
Laminate flooring . Feature fireplace . Double glazed window to the front. Coving to the ceiling. Radiator. Space for a dining table and chairs . Double doors leading to :-
Conservatory - 10.9 x 9.5
Laminate flooring. New conservatory roof ( 2020 ). Thermotic insulated roof . New French doors ( 2025) Access to the rear garden.
Kitchen 10.8 x 7.2
A range of modern base and wall units. Integrated fridge freezer and dishwasher. Double oven. Stainless steel sink and drainer. Double glazed window to side. Door to rear. Spotlights to ceiling. New boiler ( 2022 ).
1st Floor Bedroom - 12.2 x 10.3
Double glazed window to front elevation. Fitted wardrobes. Laminate flooring. Coving to the ceiling. Radiator.
Bedroom 2 - 10.9 x 10.3
Double glazed window to rear. Carpeted. Radiator. Coving to ceiling.
Study 6.6 x 5.5
Space for a computer desk and chair.
Shower Room 6.7 x6.3
Modern, double walk in shower. WC. Storage unit. Fully tiled. Double glazed window to side .
Second Floor Bedroom 16.9 x 11.7
Carpeted. Rooflight window and double glazed window. Radiator.
En suite Shower Room
Part tongue and groove walls. Rest tiled. WC . sink and shower unit. Double glazed window.
Outside Space
Front paved, providing off street parking. Driveway leading to rear garage with electric roller door . Wooden gate opening into :-
Rear Garden
Mainly laid to lawn. Well established shrubs and trees. Shed to remain. Patio area with pergola for seating.
Floor Plan







IMPORTANT NOTICE
Descriptions of the property are subjective and are used in good faith as an opinion and NOT as a statement of fact. Please make further specific enquires to ensure that our descriptions are likely to match any expectations you may have of the property. We have not tested any services, systems or appliances at this property. We strongly recommend that all the information we provide be verified by you on inspection, and by your Surveyor and Conveyancer.